5525 Wedgewood Ct. SW Lilburn 4 BR 3 BA
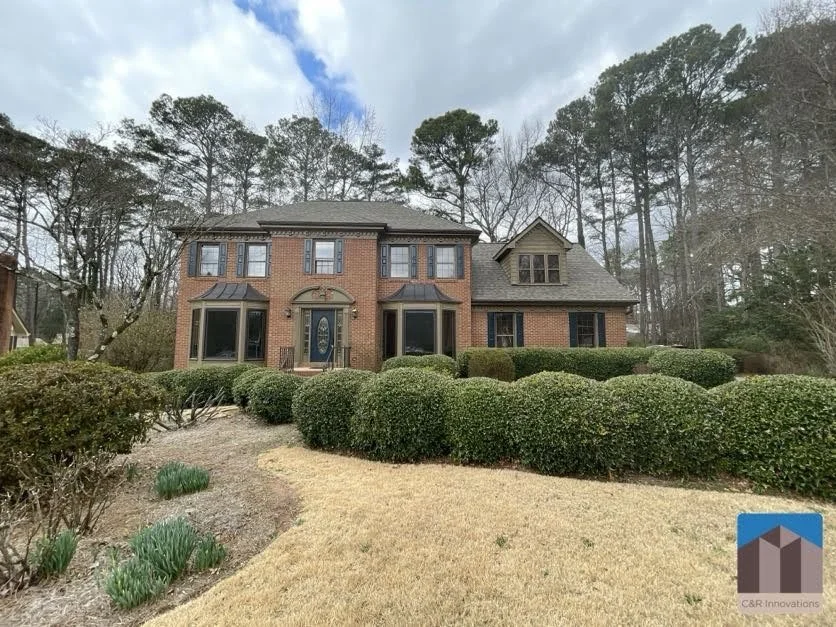
Offered at $2,900/mo.
APPLY NOW
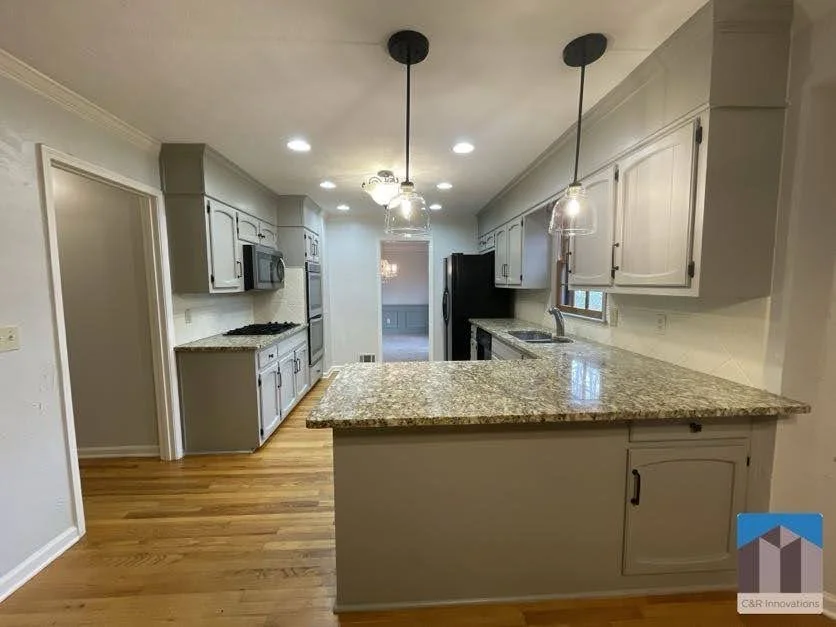
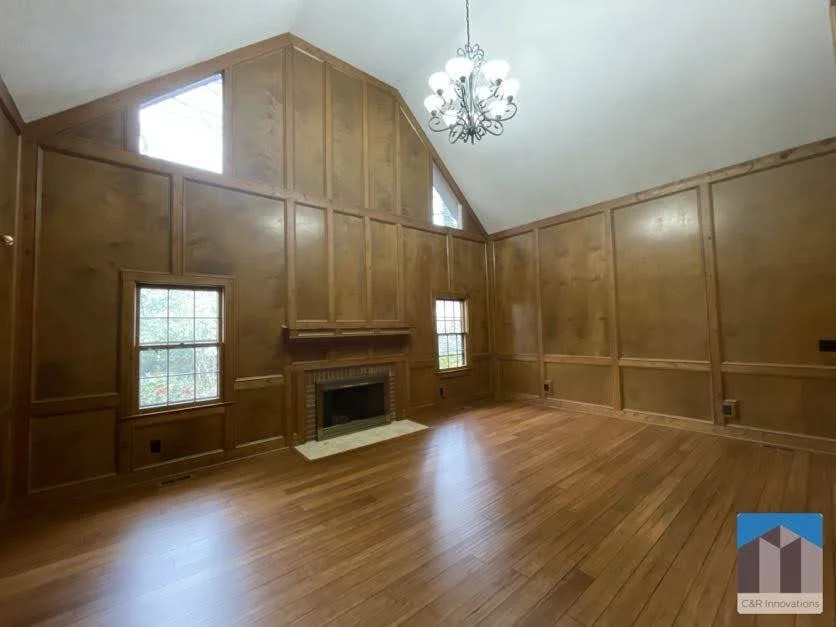
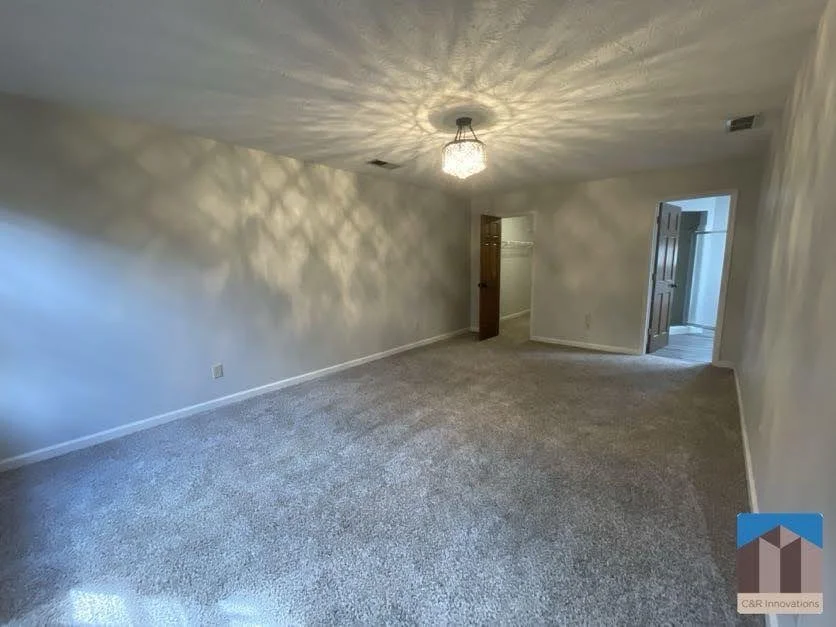
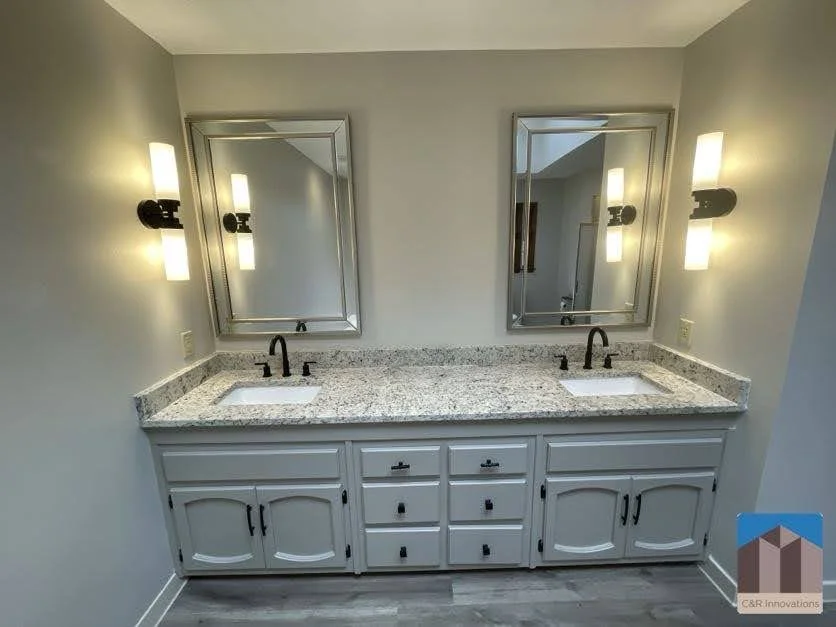
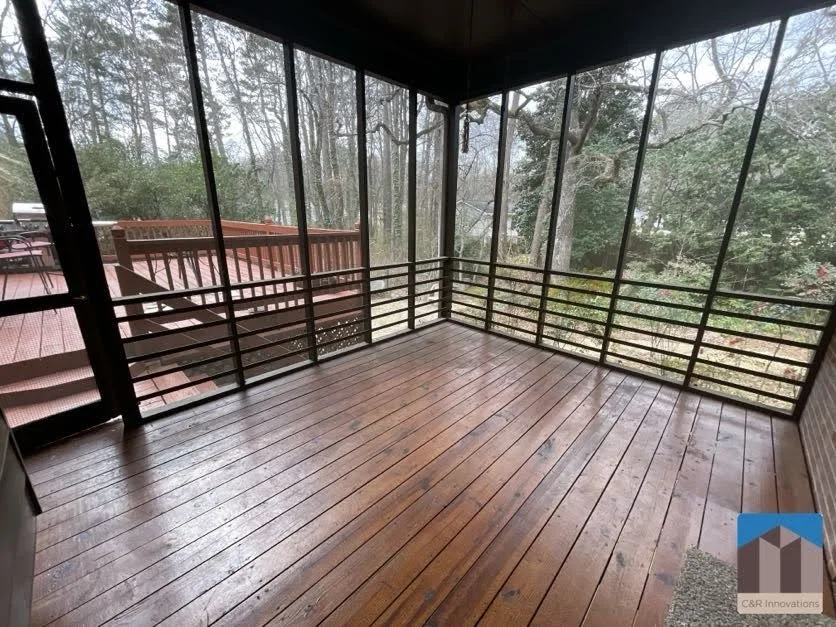
This 4-sided brick, 4,200+ sq.ft updated home in Parkview H/S District is a true gem! In a community of unique homes, this traditional beauty exudes elegance and charm and sits majestically in a cul-de-sac! Step into a grand and welcoming foyer with a radiant winding staircase. The formal living room with bay windows overlooks the picturesque outdoors. Adorned with a chandelier, wainscoting and a chair rail, the formal dining room provides an elegant setting. Granite counter tops and breakfast bar with pendant lighting is a chef's delight in this country kitchen. LED recessed lights accent the painted cabinetry and stainless appliance package with DUAL OVENS! The breakfast area opens to a screened-in porch for year-round enjoyment that segues into a separate solid cherry-stained deck with a grill. The family room is a showstopper boasting judges paneling and soaring cathedral ceilings with a second staircase leading to a versatile loft featuring an over-sized dual entry bedroom. All bedrooms are generously sized with ample closet space, while the primary suite offers a deep walk-in closet and a master bath to unwind under the stars thanks to the skylights for a true retreat. UNFINISHED BASEMENT IS NOT INCLUDED IN THE RENTAL. This is an opportunity you don't want to slip away!! Schedule your showing today!!
881 Franklin Mill Trace Loganville 4 BR 2.5 BA
Offered at $2,175/mo.
APPLY NOW
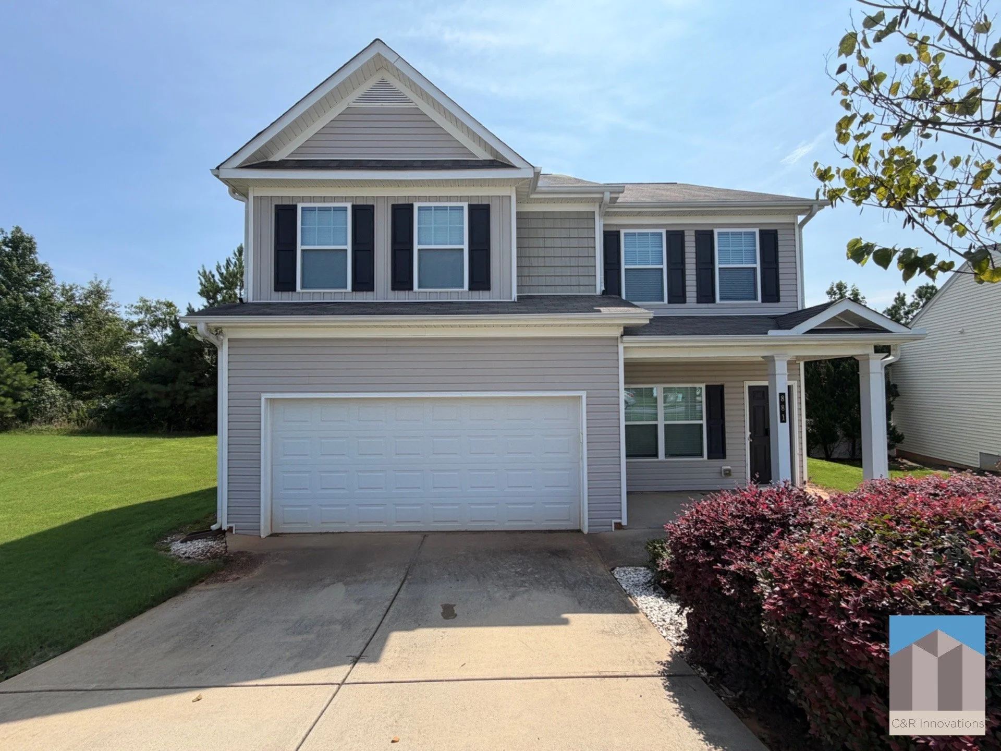
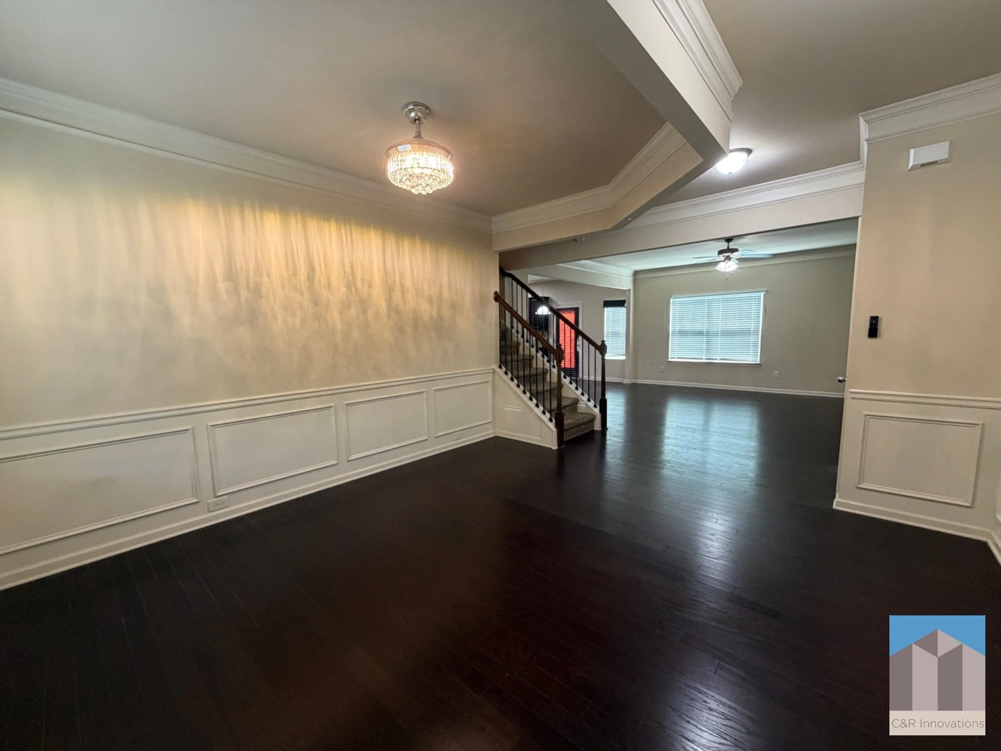
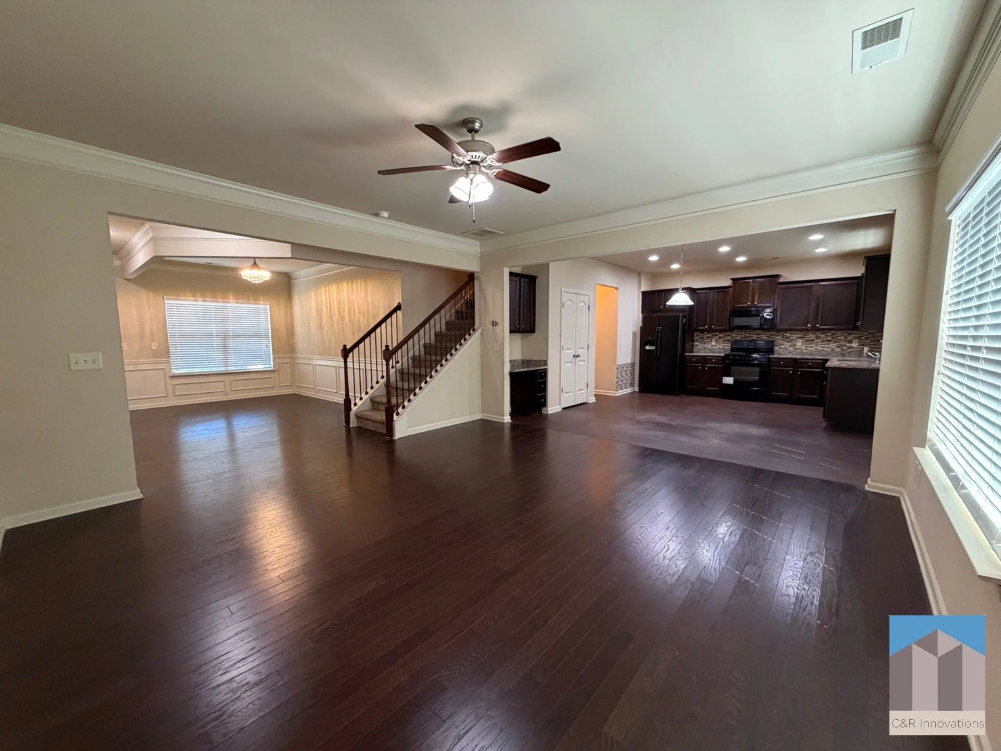
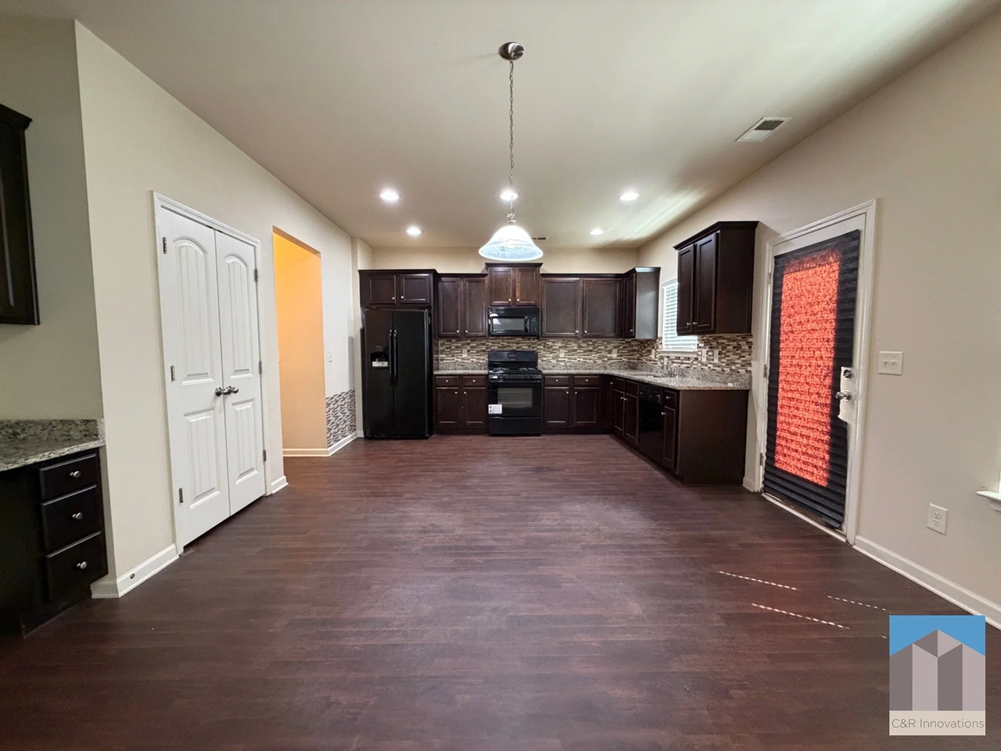
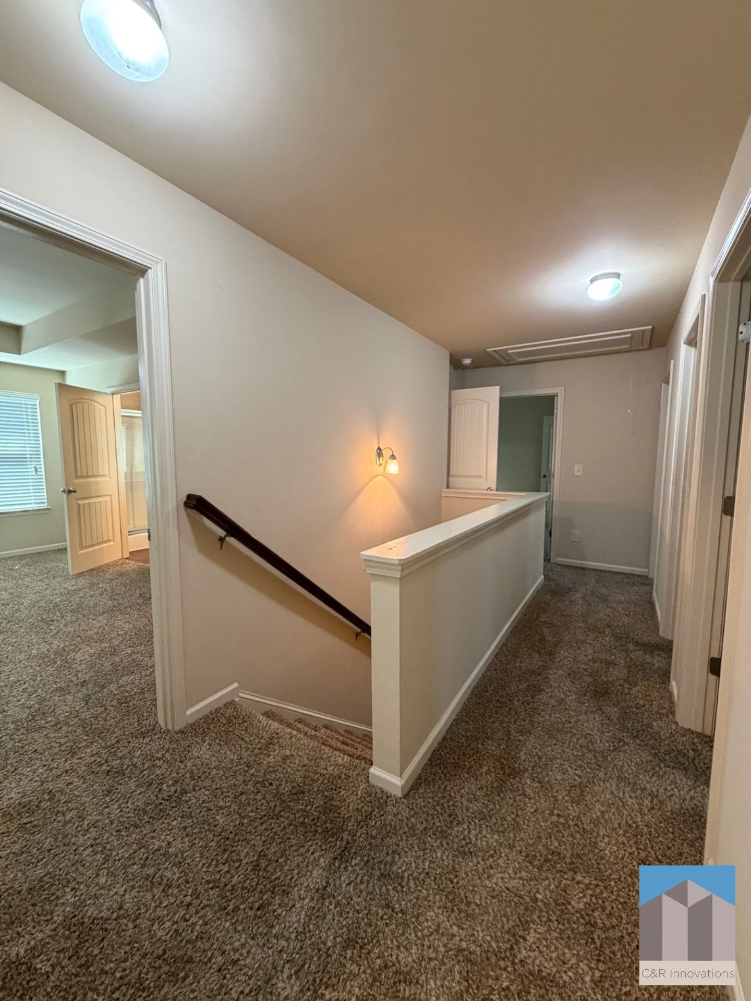
This is the perfect place to call home! Featuring rich dark wood flooring throughout the main level, perfectly complemented by espresso-stained cabinetry, sleek black appliances, and stunning granite counter-tops. The spacious kitchen flows seamlessly into a built-in desk nook, creating the ideal command center for working from home, organizing daily tasks, or managing busy schedules. The thoughtfully designed floor plan offers generous living and entertaining spaces on the main level, while upstairs you'll find four spacious bedrooms, including a private owner's suite with a luxurious en-suite bath and two walk-in closets. A conveniently located second-floor laundry room comes complete with a washer and dryer. Don't miss the opportunity to make this exceptional home yours! $75.00 non-refundable application fee per applicant. All occupants over 18 years of age must submit an application. Professionally managed. No smoking, subletting or short-term/corporate leasing. Schedule your tour today!
3782 Oxford Circle Doraville 3 BR 3.5 BA
Offered at $2,800/mo.
APPLY NOW
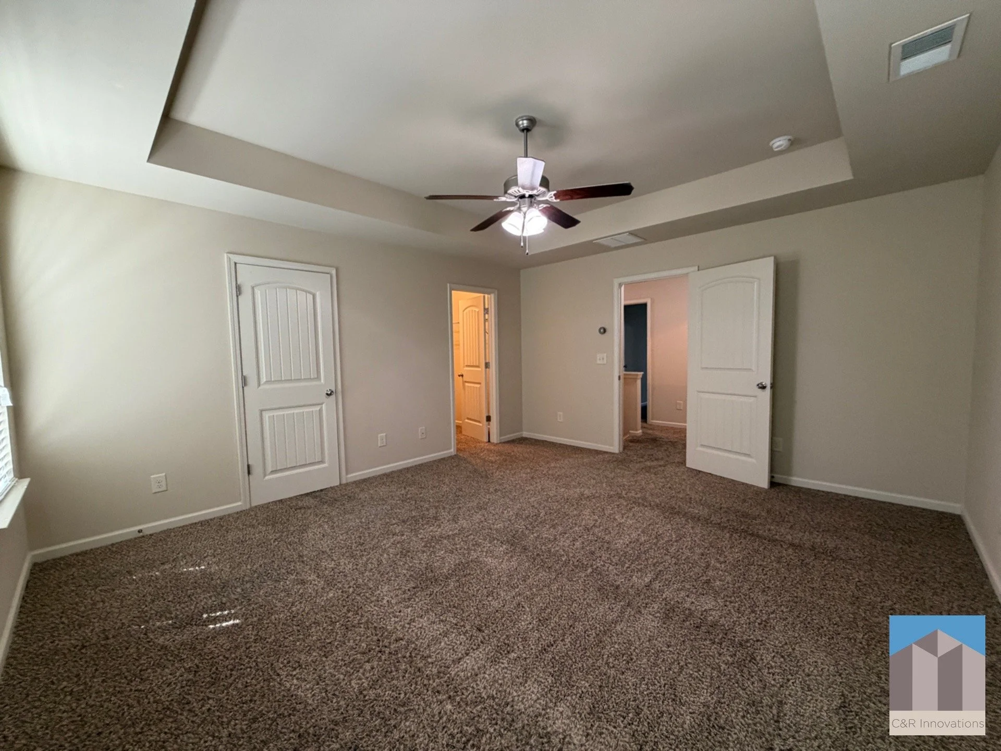
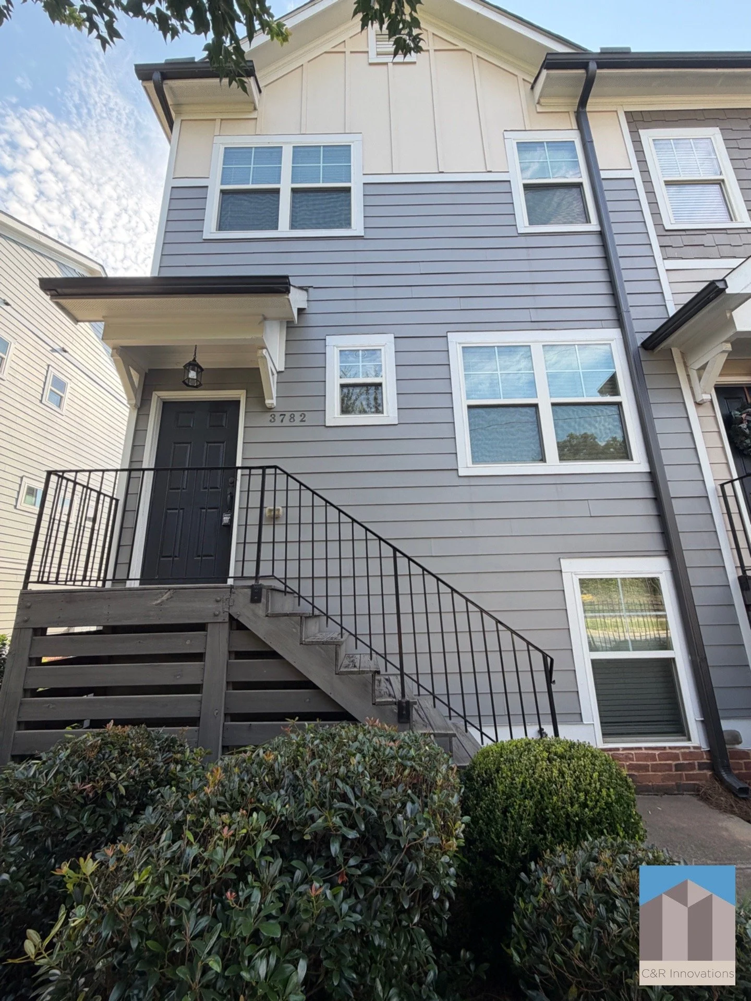
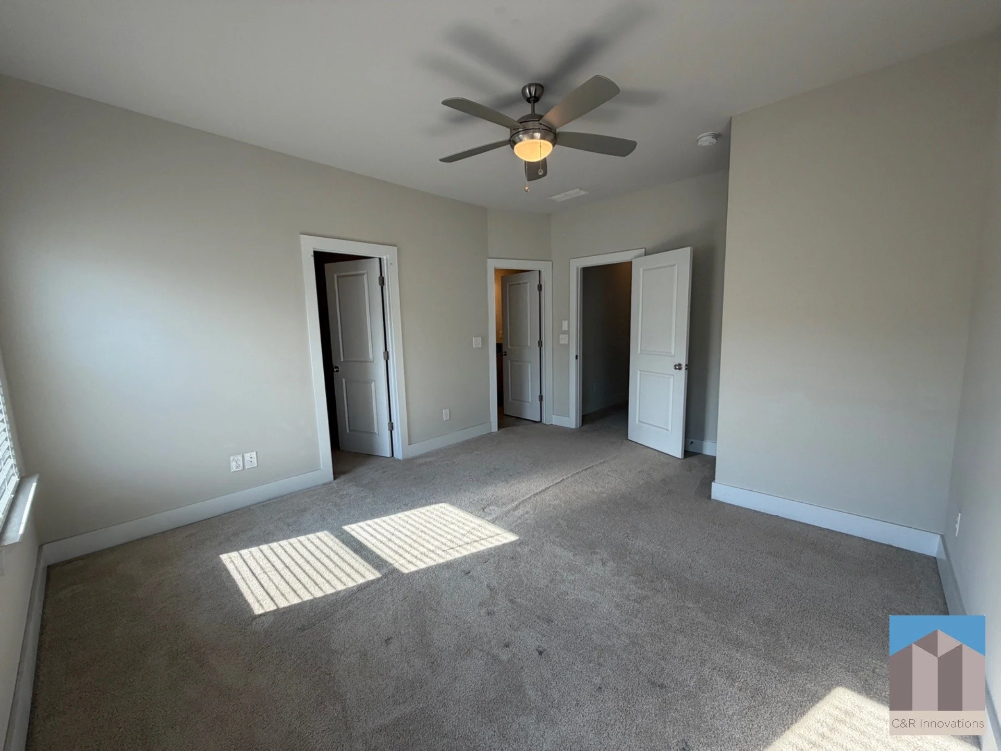
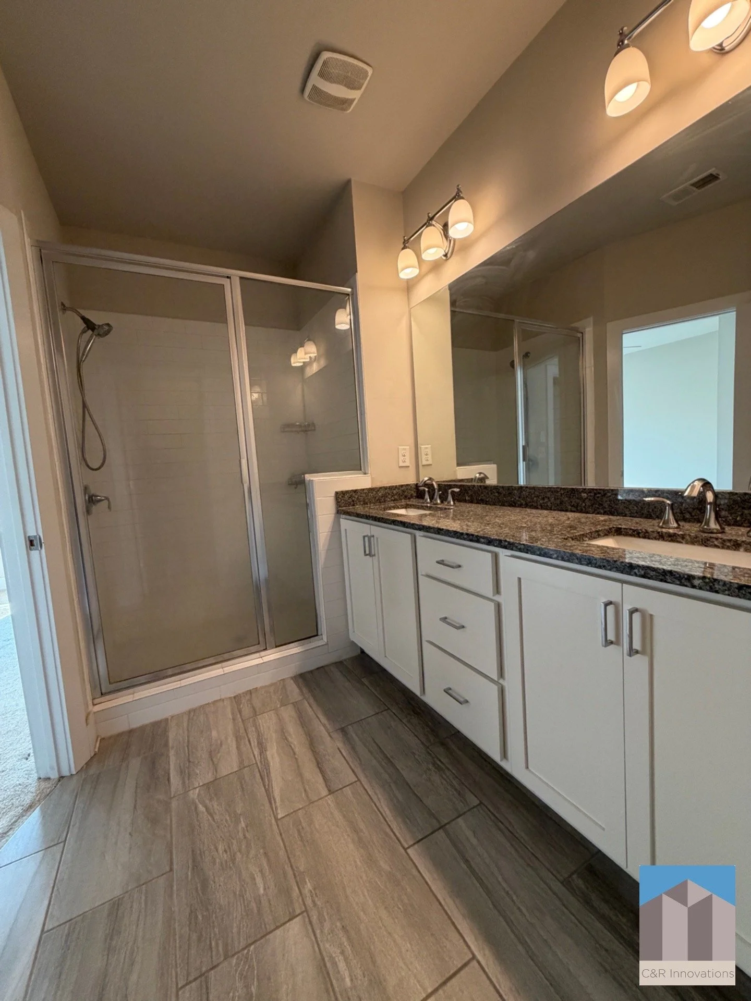
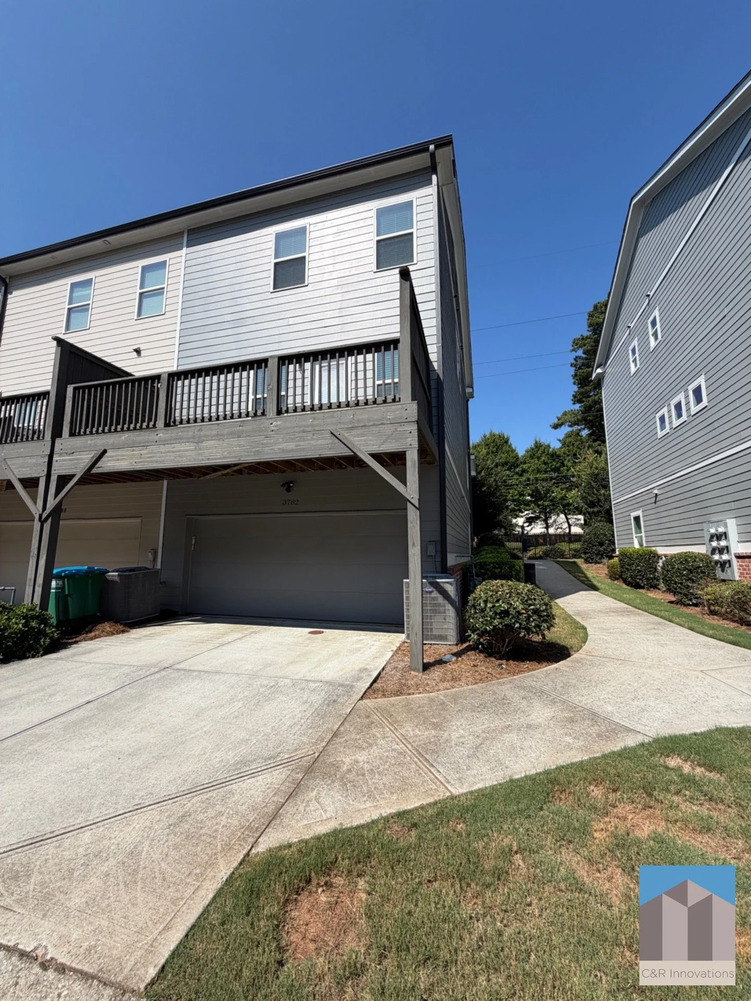
This is it!! End-unit townhome in a gated, pet-friendly community, ideally located close to the interstate while offering a peaceful setting with no interstate noise. With a 2-car garage, community pool, private deck, and spacious multi-level floor plan, this home offers comfort, convenience, and plenty of room to live and entertain your way. Step inside through the covered entry. The main level features an inviting open-concept layout with maple flooring, a spacious family room, eat-in kitchen, separate dining room, and half bath. The kitchen features white shaker cabinets, granite countertops, stainless steel appliances, a GAS STOVE, large French-door pantry, and a generous island. The lower level offers a private bedroom and full bathroom, providing an ideal space for guests, a home office, or additional living flexibility. Upstairs, retreat to the bright and spacious owner's suite. The secondary bedroom offers a walk-in closet and en-suite bathroom, while the conveniently located upstairs laundry room INCLUDES a WASHER & DRYER, so no more hauling loads of laundry up and down the stairs. The private deck has a privacy wall. Residents can also enjoy the community pool, while the 2-car garage provides secure parking and additional storage.
3513 Condor Court Atlanta 3 BR 2.5 BA
Offered at $2,100/mo.
APPLY NOW
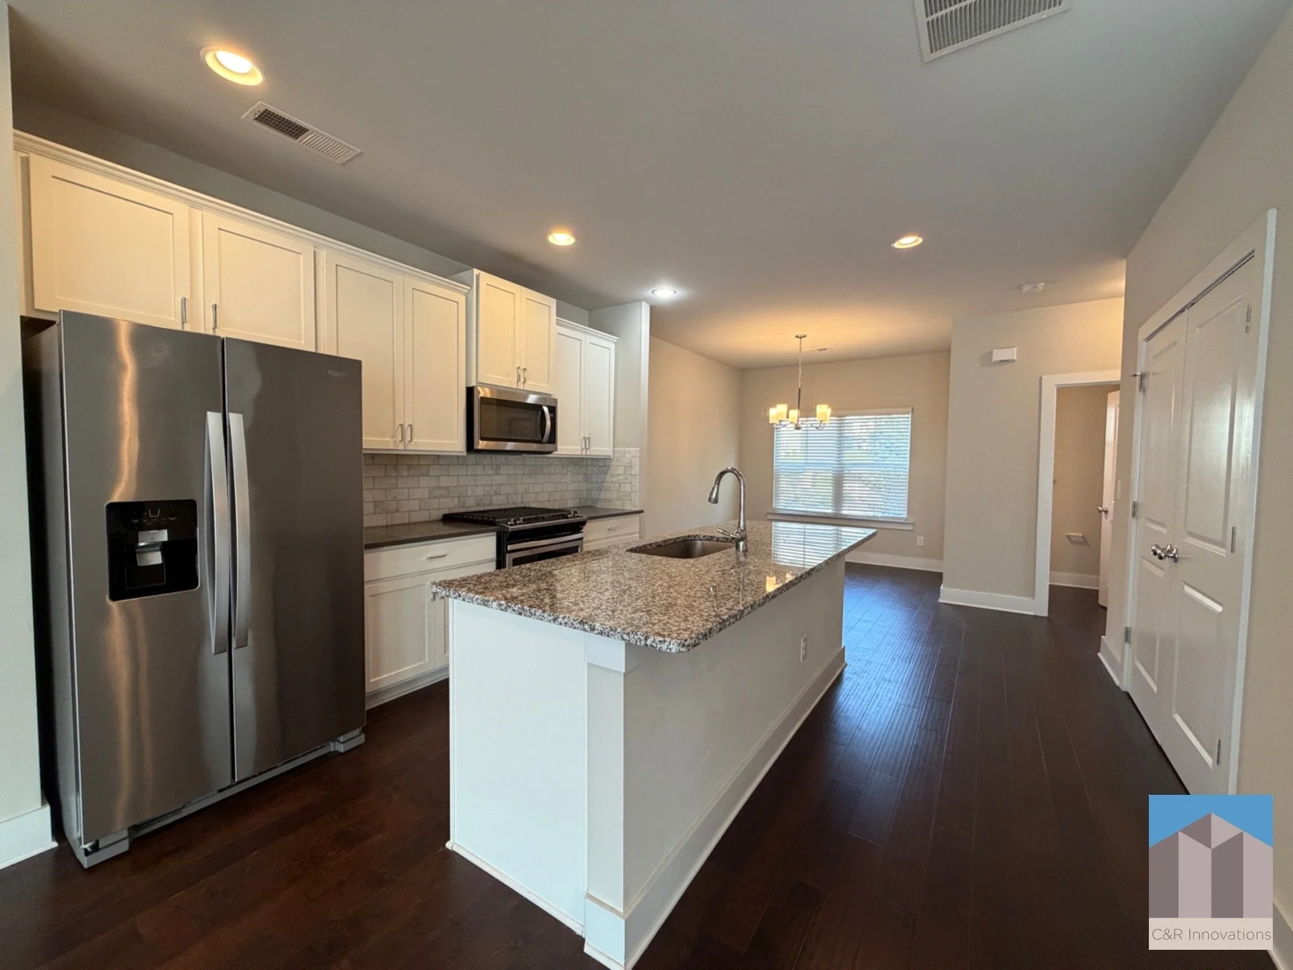
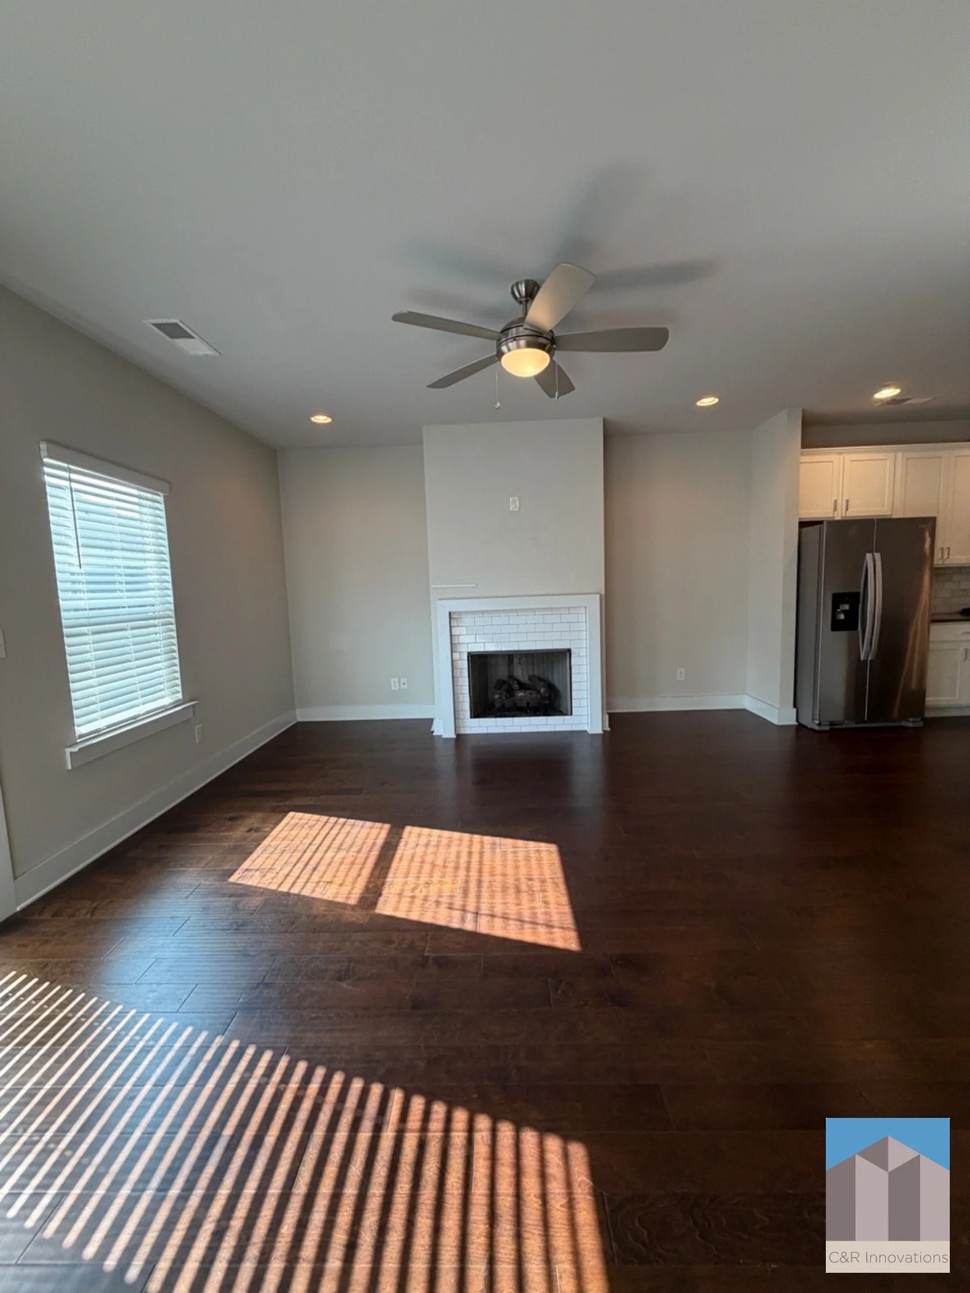
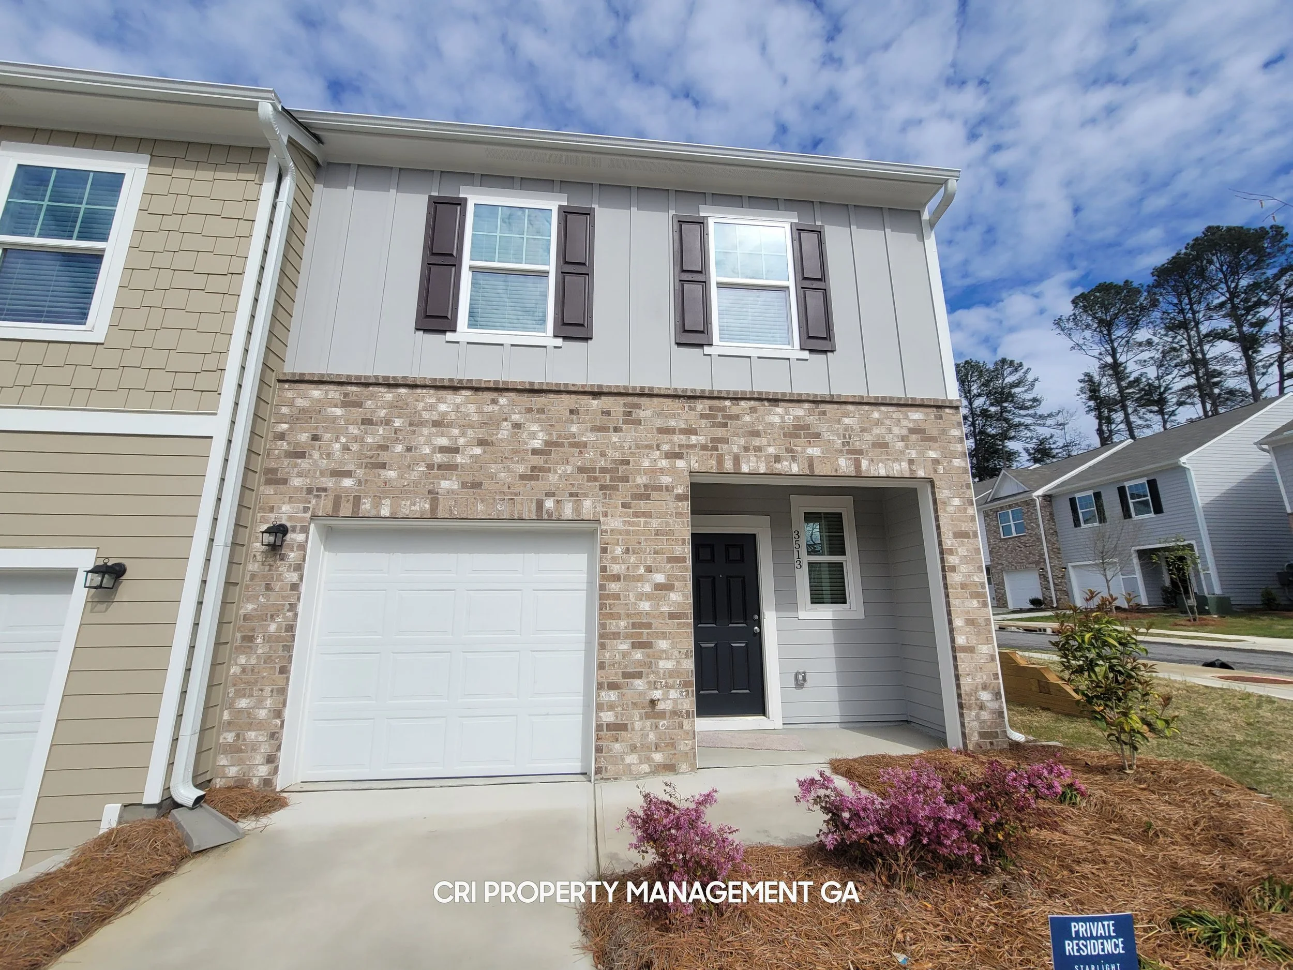
END UNIT READY FOR IMMEDIATE OCCUPANCY! Step through the entry foyer, complete with a charming picture window, into a bright and welcoming living space with LVP flooring throughout the main level. The modern kitchen features stainless-steel appliances, including a glass-top range with dual ovens, microwave, and dishwasher. The open-concept design connects the kitchen, dining area, and family room. Upstairs, the spacious owner's suite offers a comfortable retreat with an LED recessed light and a walk-in closet. The private bathroom features a large vanity and a convenient tub/shower combination. The secondary bedrooms are generously sized and share a well-appointed full bathroom. For added convenience, the laundry room is located upstairs, making laundry day a breeze. Additional highlights include a one-car garage with an automatic opener and the added security of a gated community with dual entries. Residents can also enjoy the neighborhood pool and cabana. Conveniently located near public transportation. This home is a must-see! $75.00 non-refundable application fee per applicant. All occupants over 18 years of age must submit an application. Owner managed. Pets allowed with a one-time non-refundable $500 pet fee per pet. No smoking, subletting or short-term/corporate leasing. Fee of $100/mo. for HOA & trash pick-up. Schedule your showing TODAY! 650 Minimum credit score.
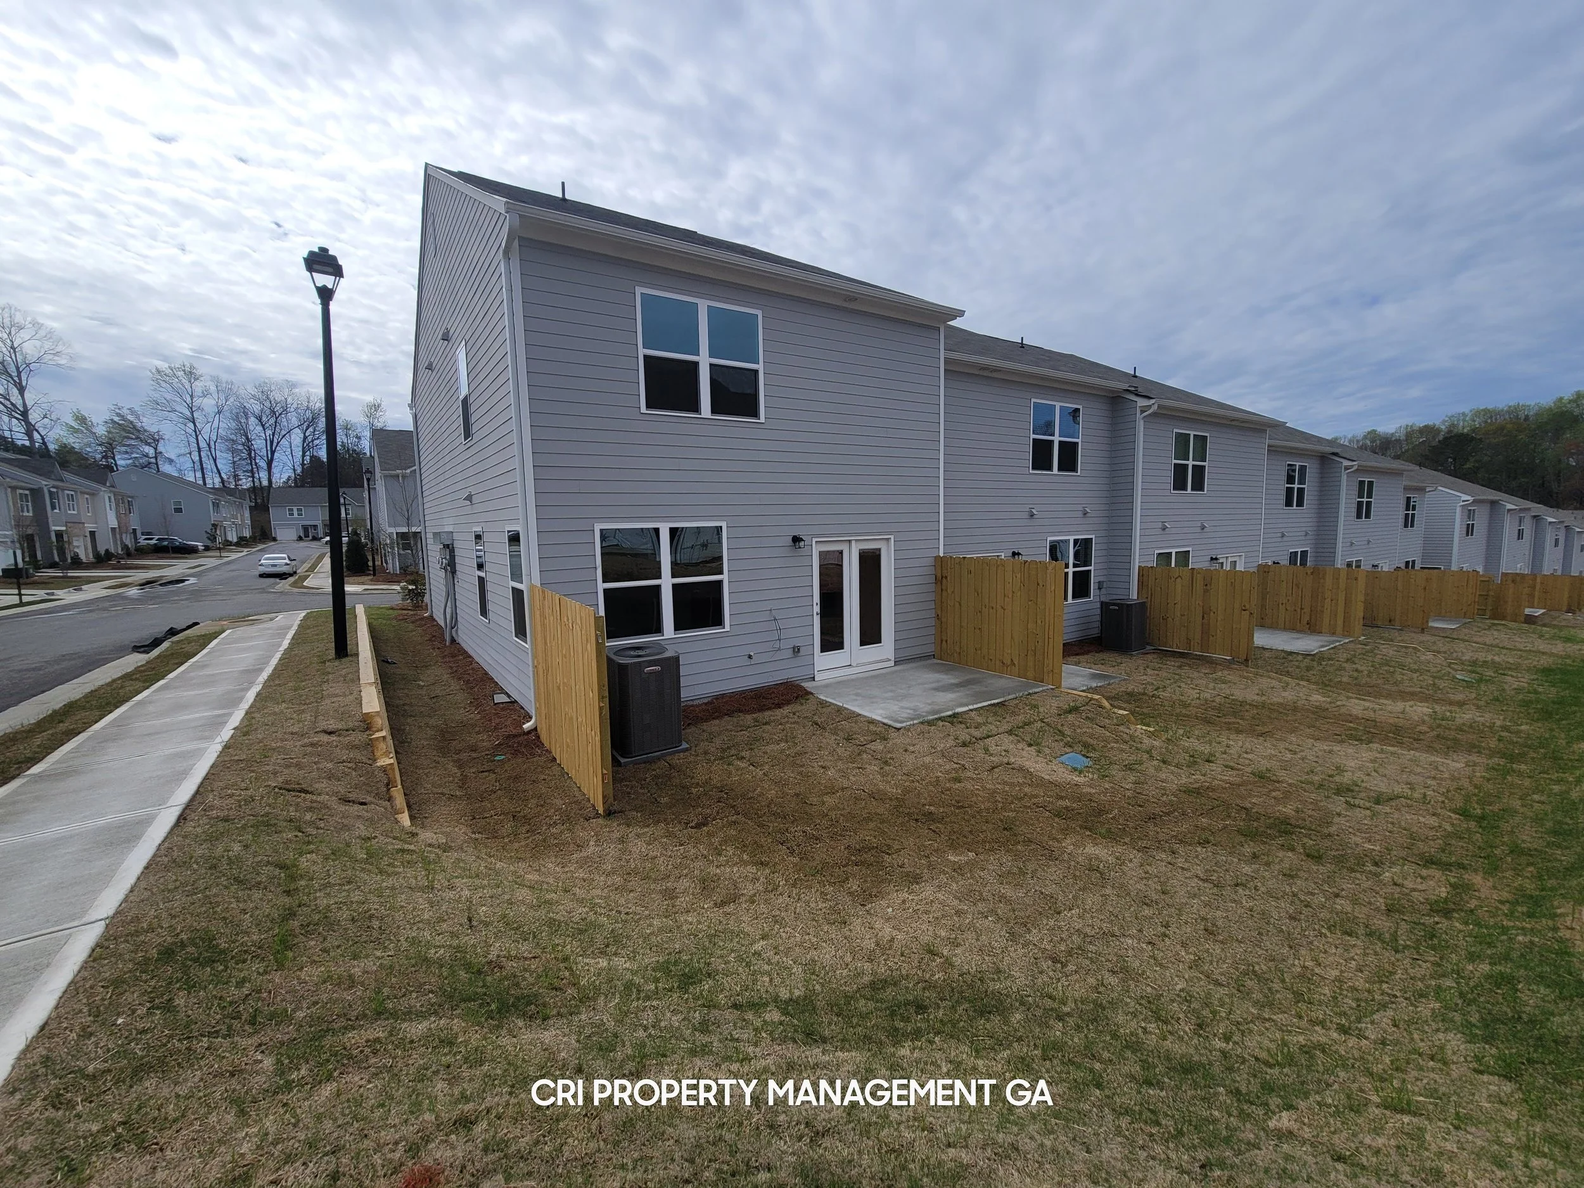
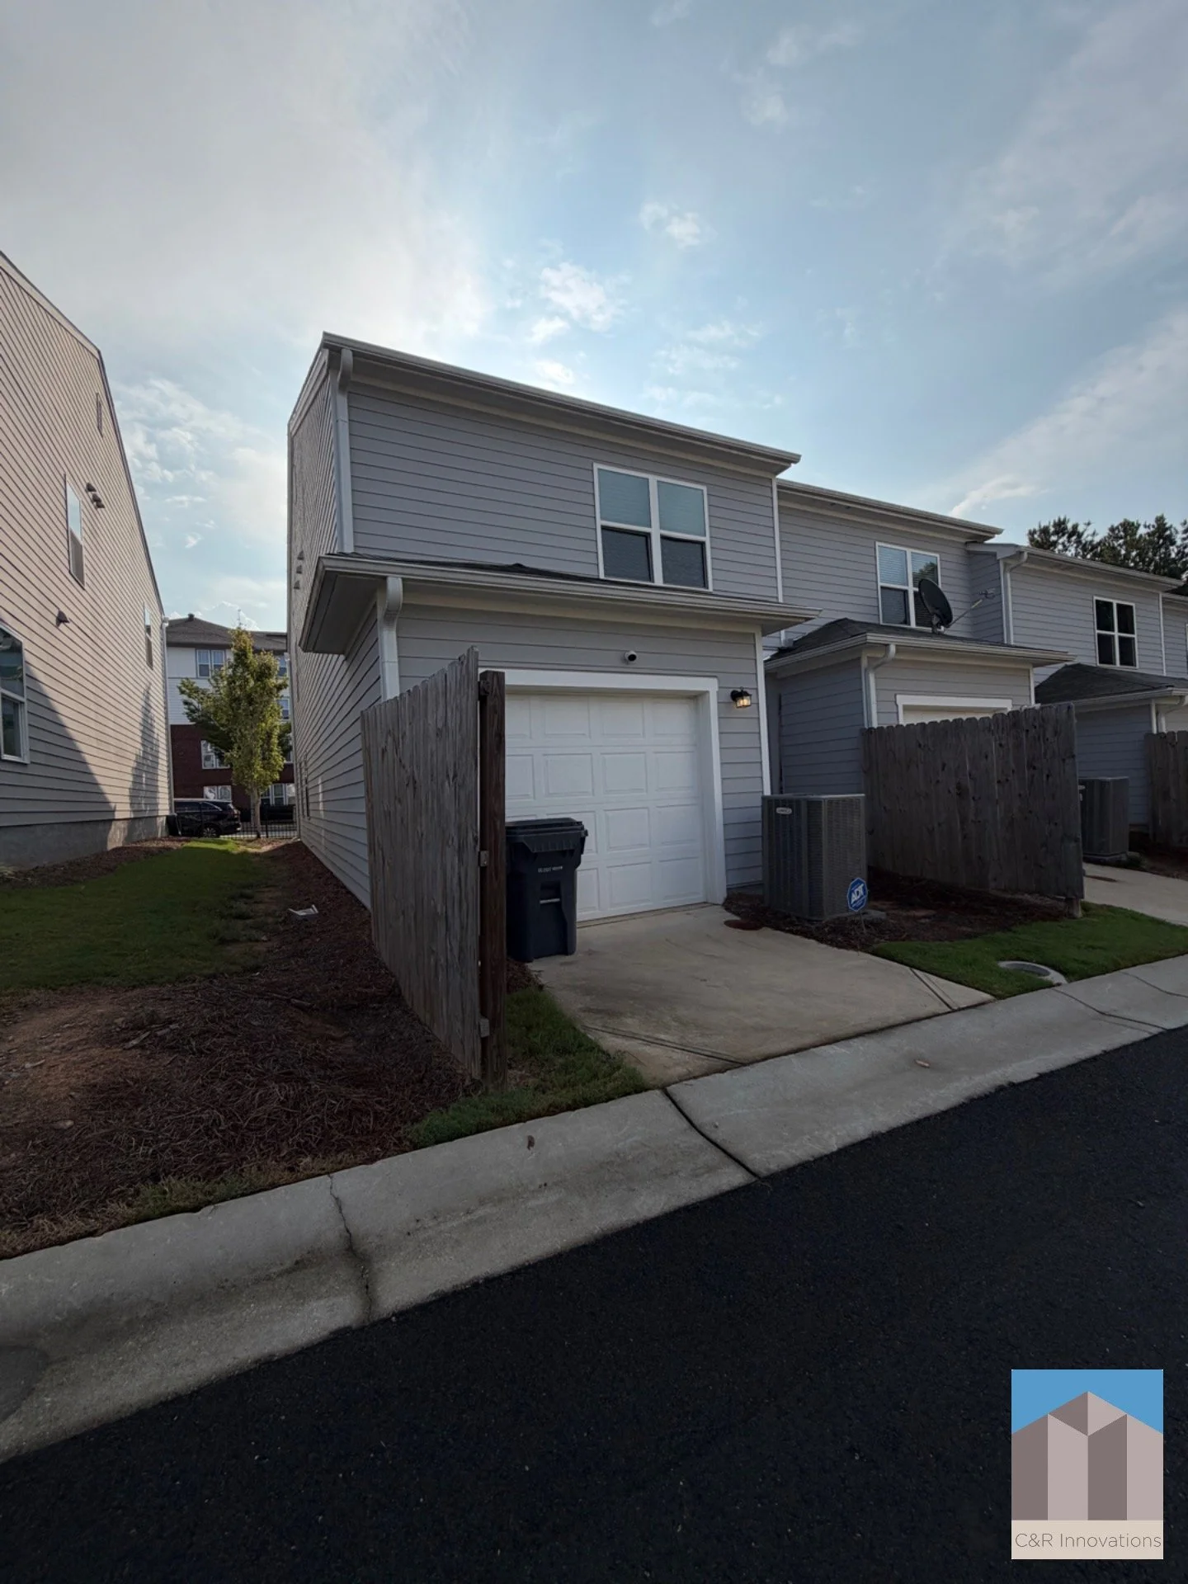
2692 Toucan Way Atlanta 3 BR 2.5 BA
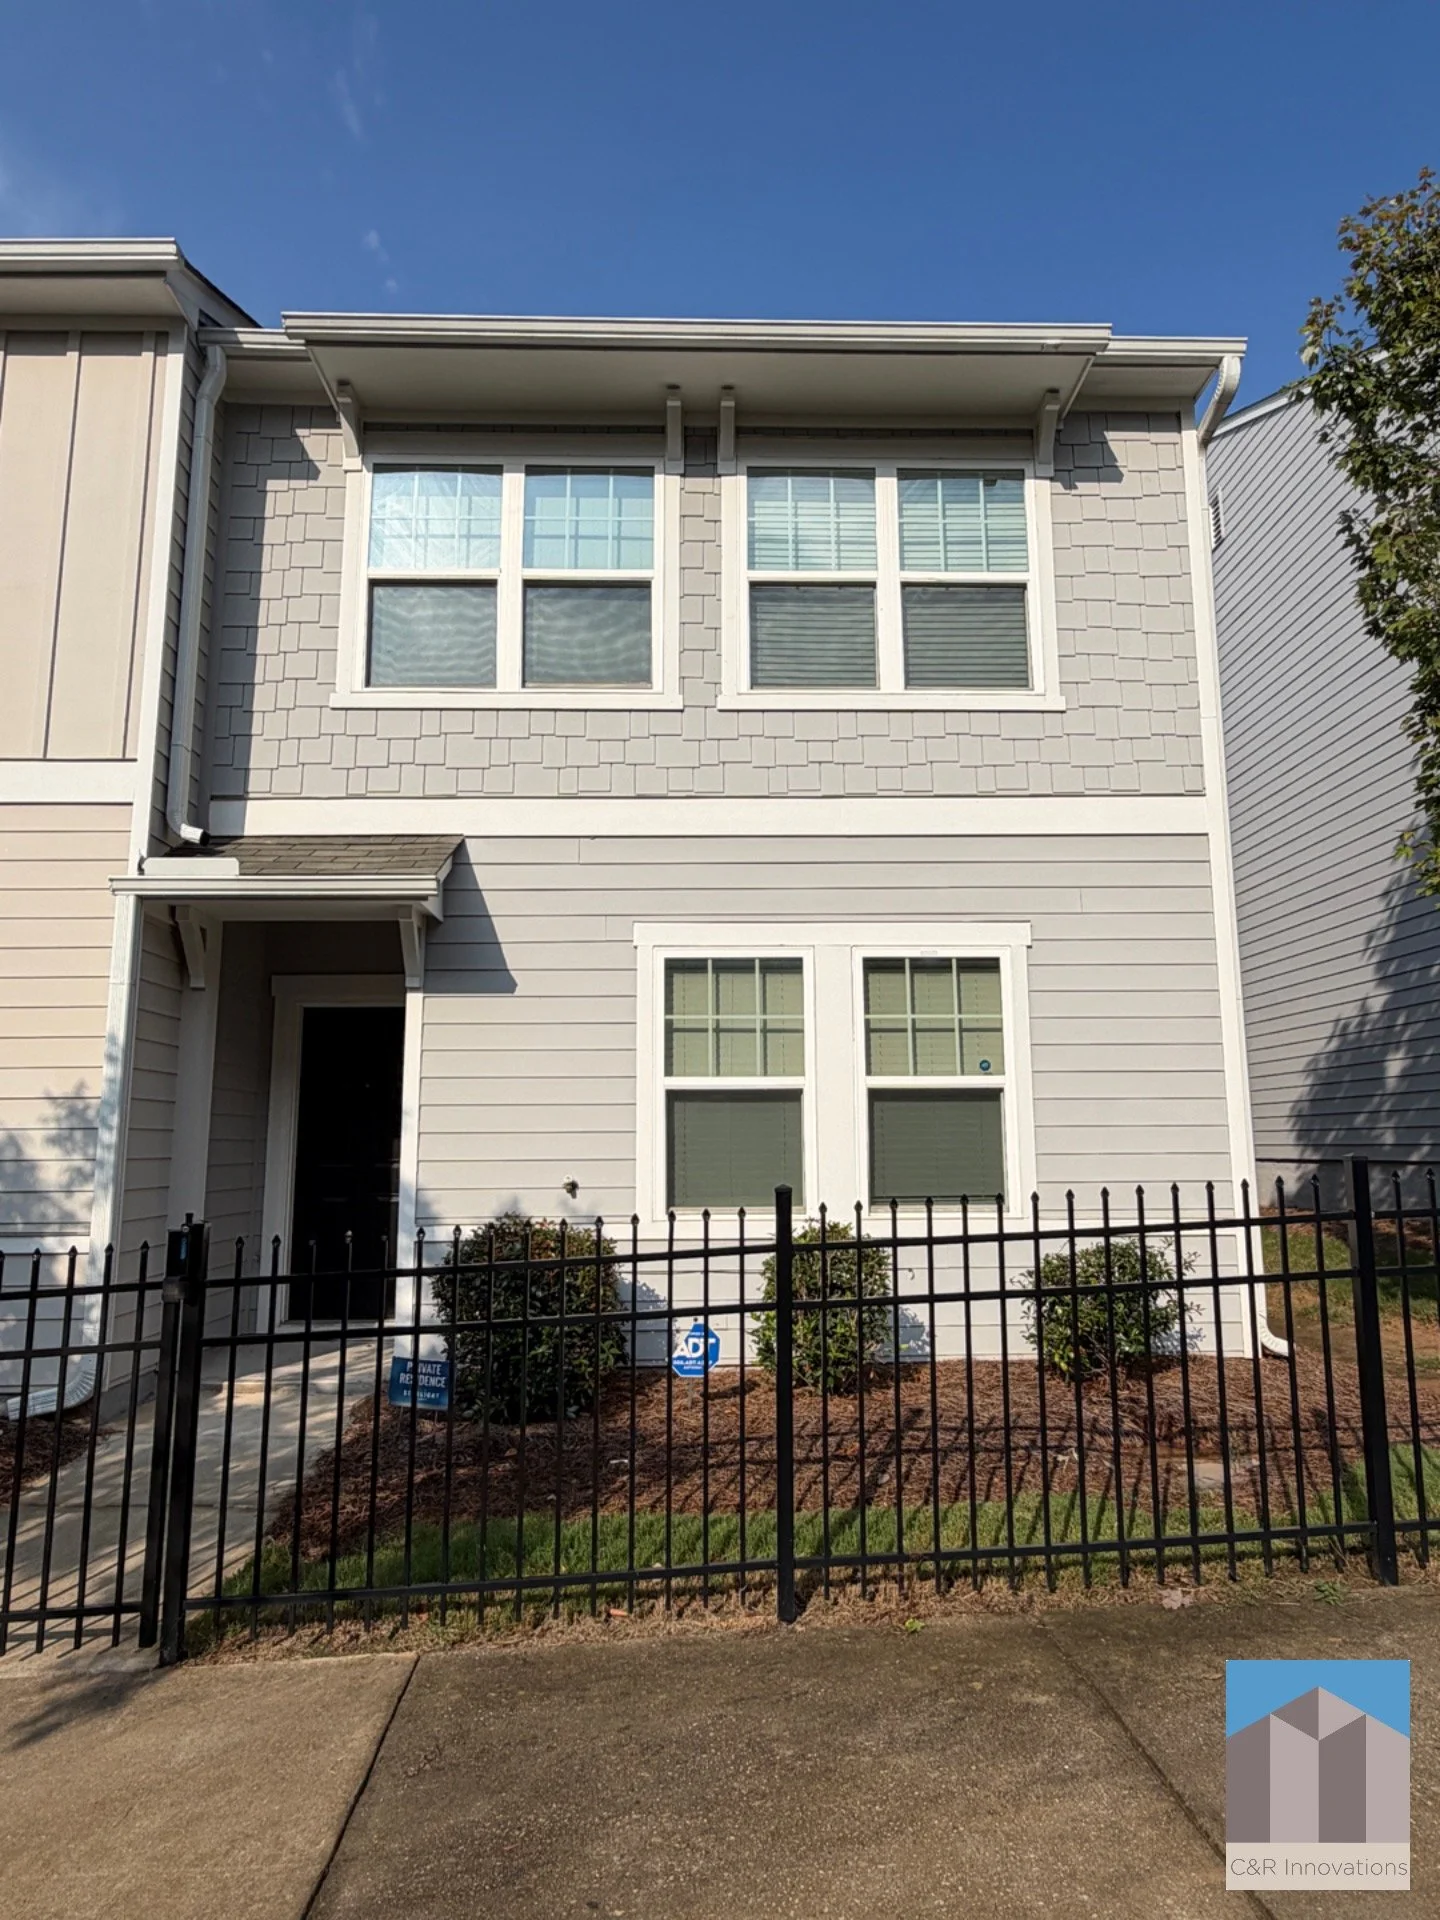
Offered at $2,200/mo.
APPLY NOW
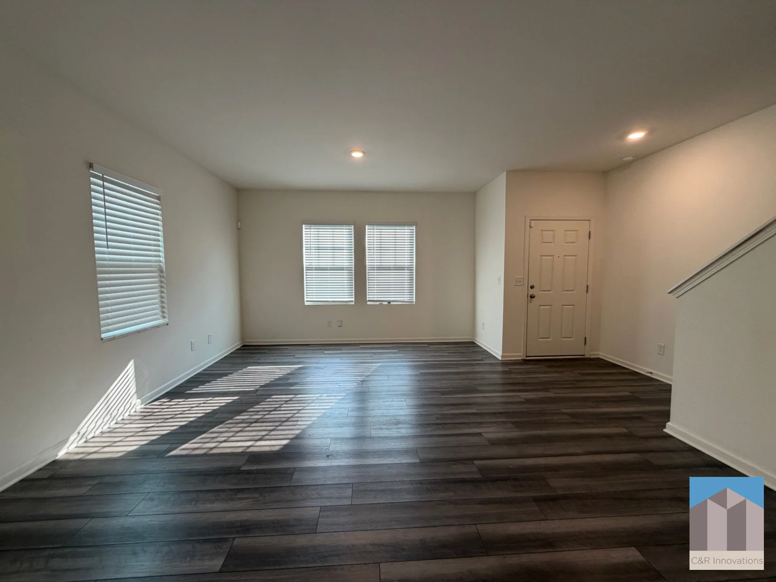
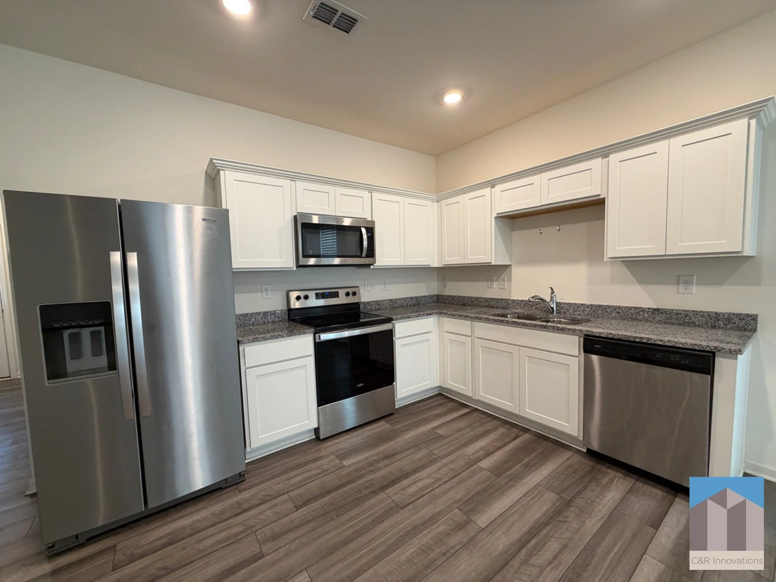
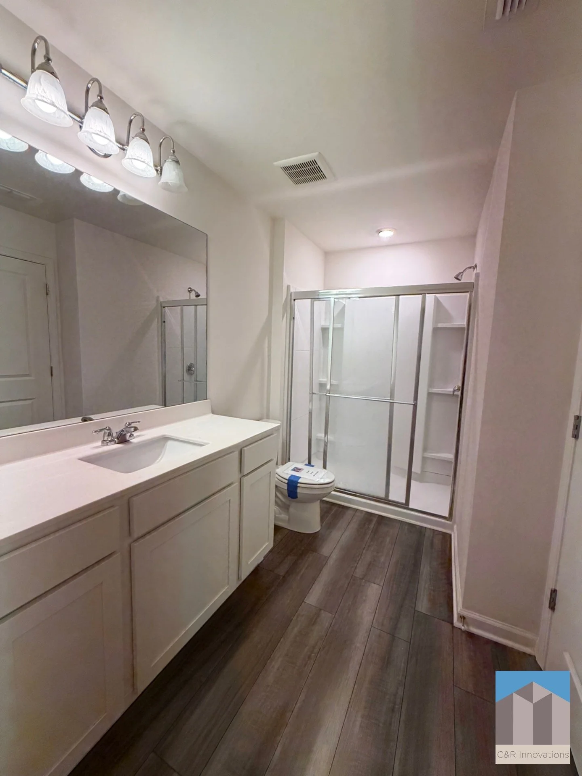
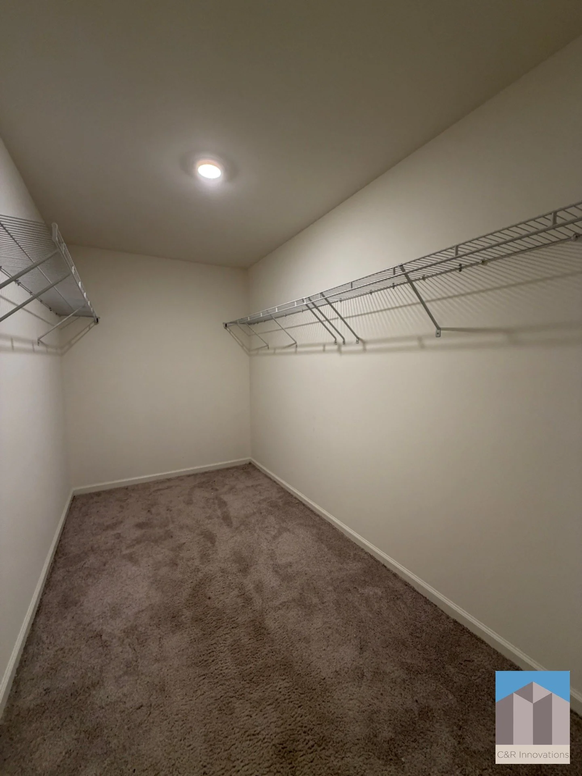
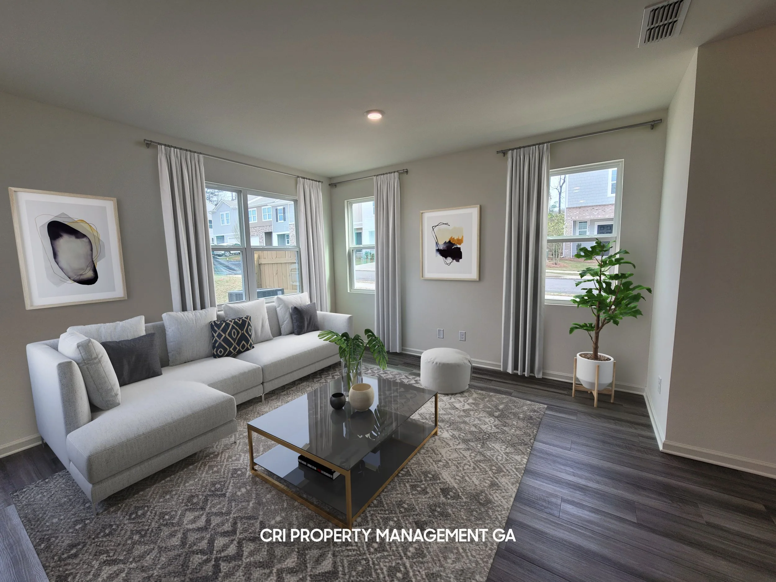
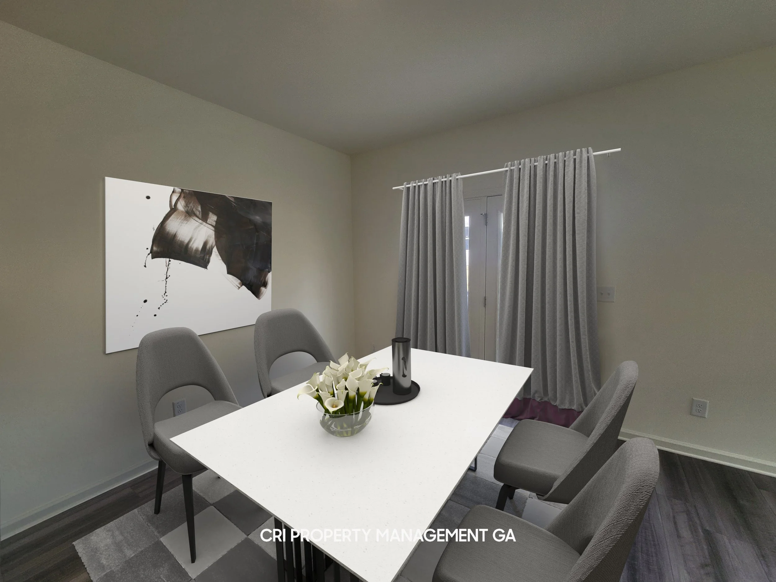
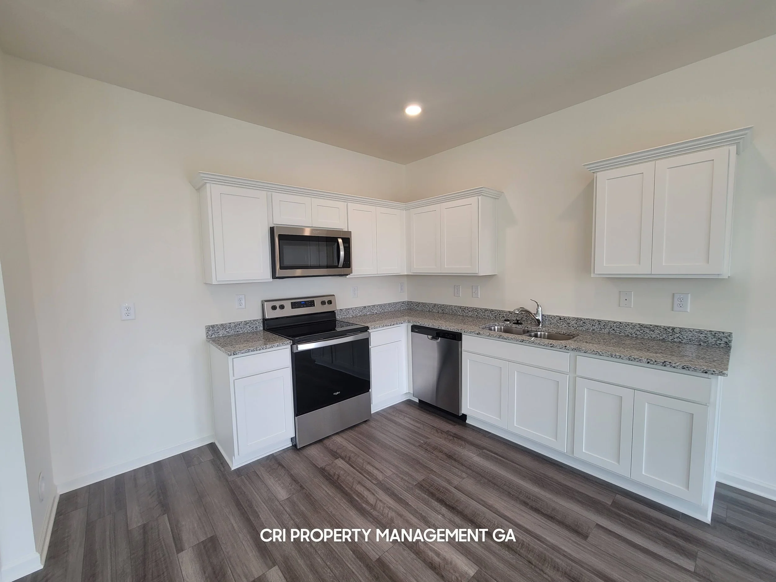
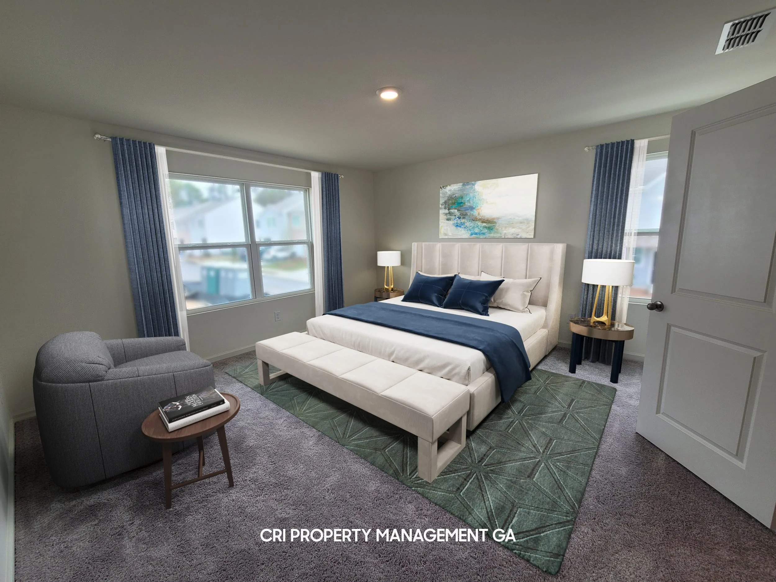
As part of the first phase townhomes in the Aviary Park community, this END UNIT is ready for you! Featuring an open concept floor plan that seamlessly blends the living and dining areas to create a spacious and inviting environment are perfect for both relaxing and entertaining. The main level has LVP flooring and recessed LED lighting throughout. There is a guest bath and an over-sized closet near kitchen. Kitchen has all white cabinetry, stainless appliances, and granite counter tops. Laundry closet with WASHER & DRYER INCLUDED conveniently located upstairs for close proximity to all bedrooms. The primary bedroom has an extensive walk-in closet and a full bathroom with a stand up shower. Make the secondary bedrooms your own for the office, playroom, or flex space you have been thinking about! Second full bathroom has a vanity and tub/shower combo. With a REAR LOAD, one car garage, you can still take advantage of additional parking across the street. Gated community with dual entries and with amenities that include a cabana and a pool!